Cubbo House
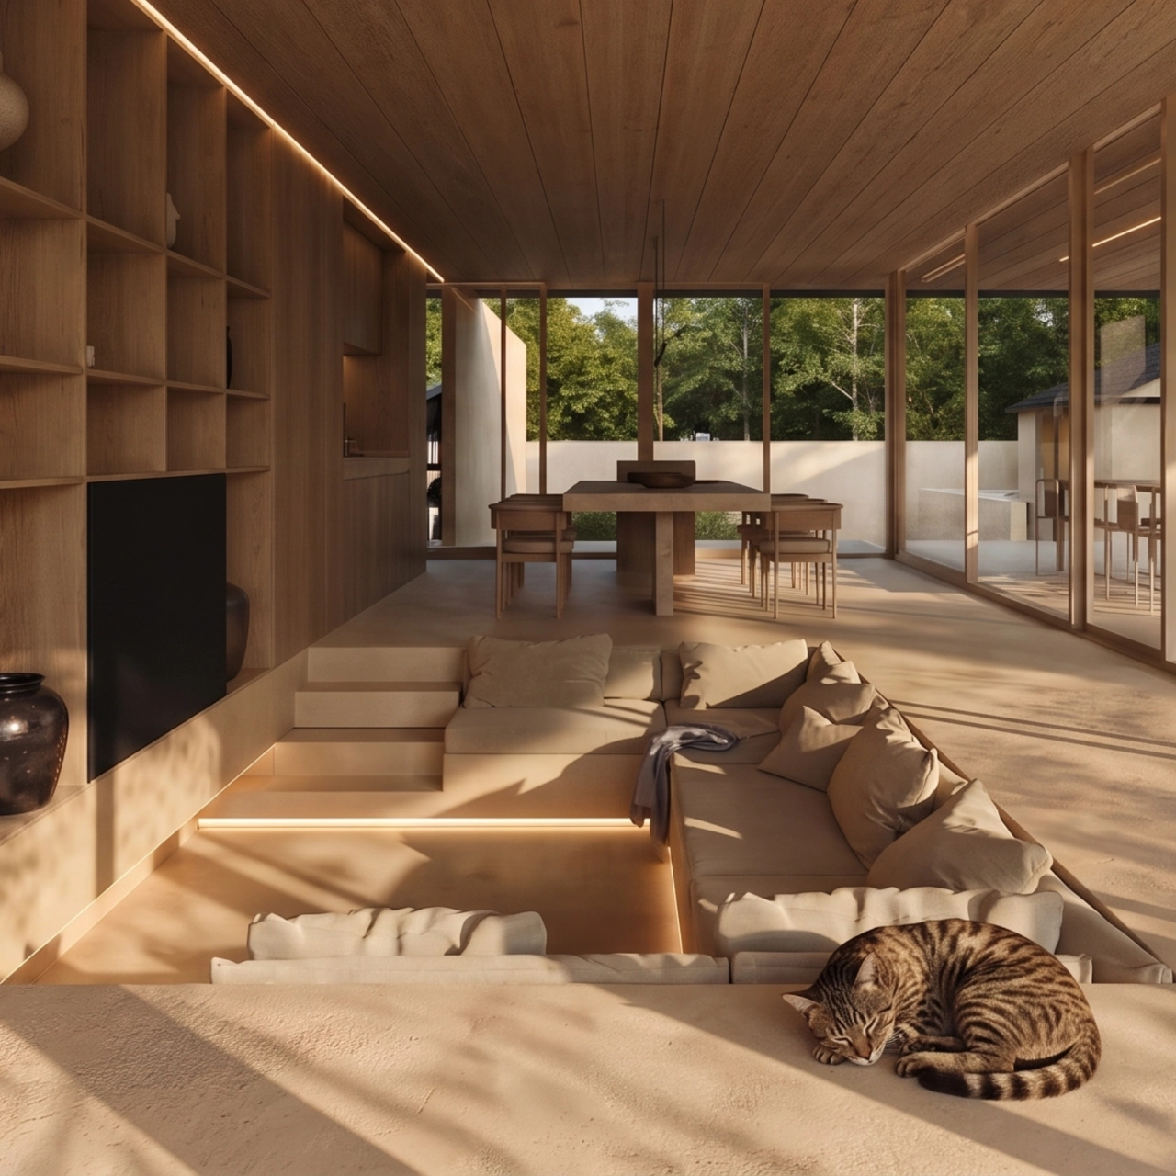
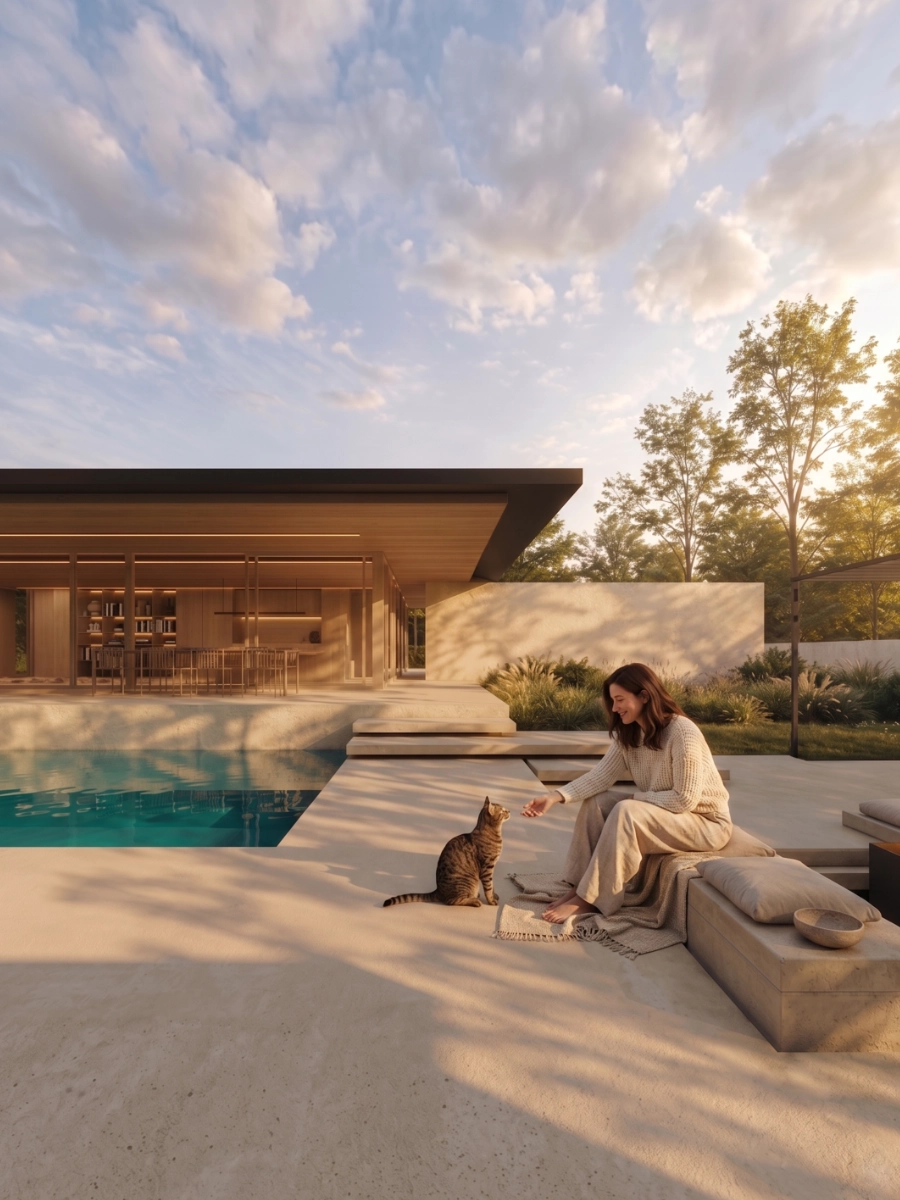
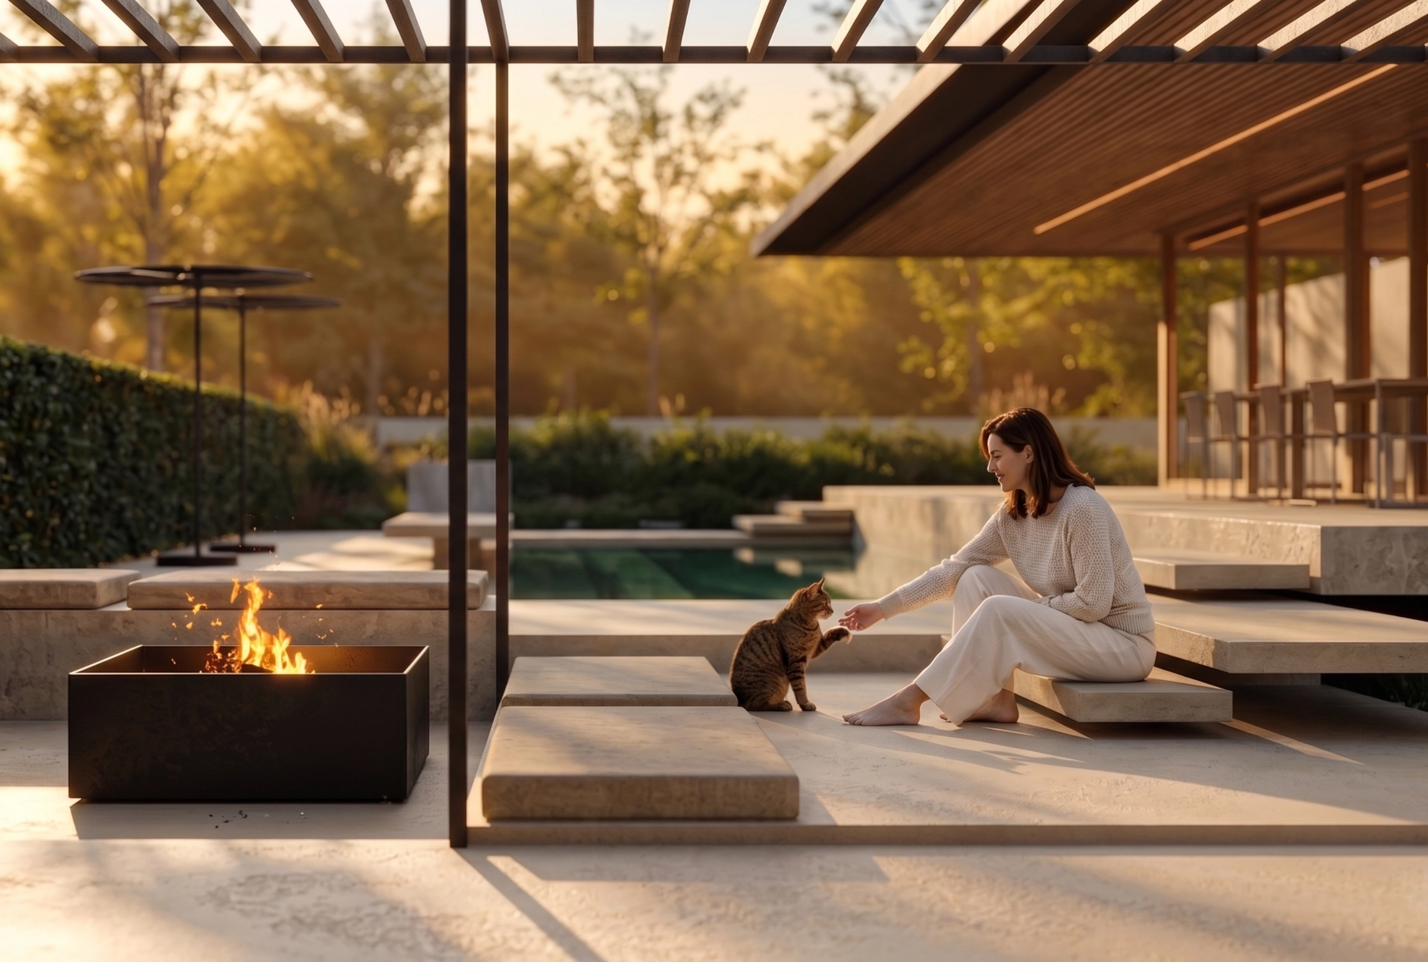
In São Pedro do Sul, Cubbo House is designed around gathering and leisure, a home made to enjoy its surroundings in privacy and calm. An adaptable open-plan interior extends each room’s function outdoors, creating spaces for gathering or private patios.
The layout follows the sun. Social spaces face south, where the pool receives maximum sunlight and connects the outdoor lounge to the living room and kitchen. The suites face east, north and west, with softer, more controlled light and private patios to retreat to. The house opens to the landscape while keeping a sense of shelter. Contemporary materials give the house a calm, consistent language across the site. Wood is reserved for the interior core, and the same flooring runs inside and out, removing any visual barrier between spaces.
Placed at the centre of the plot, the volume maximises privacy while leaving the outdoor areas free to be shaped.
- São Pedro do Sul, 2026
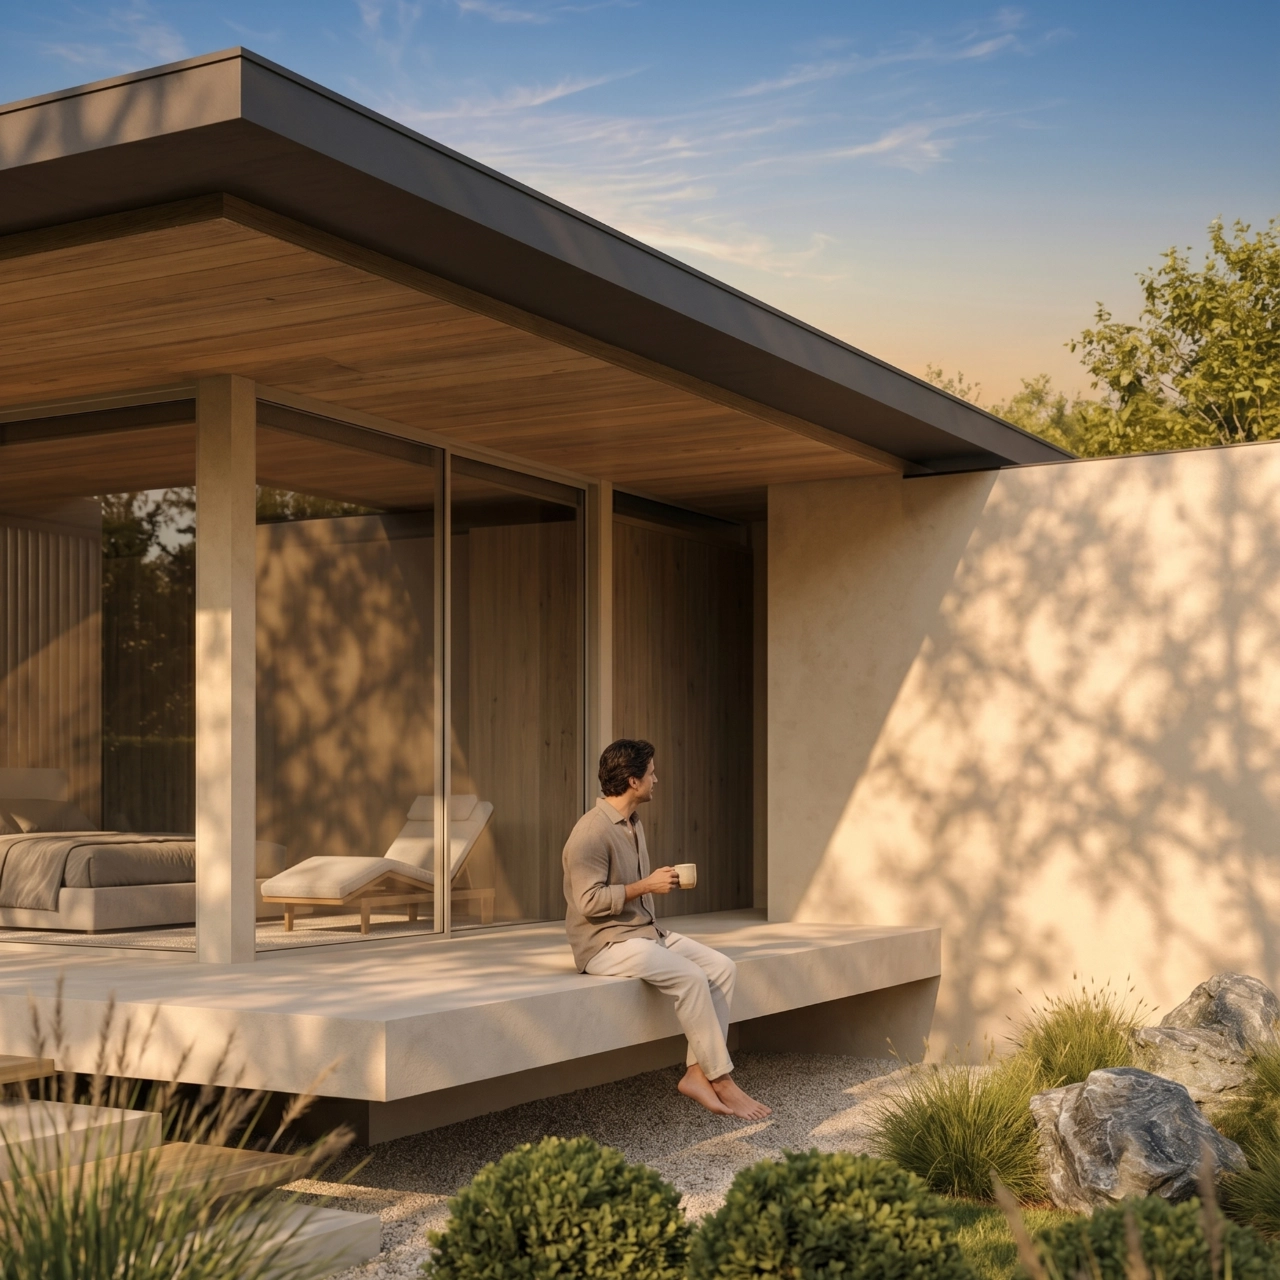
Leaving the outdoor areas free to be shaped